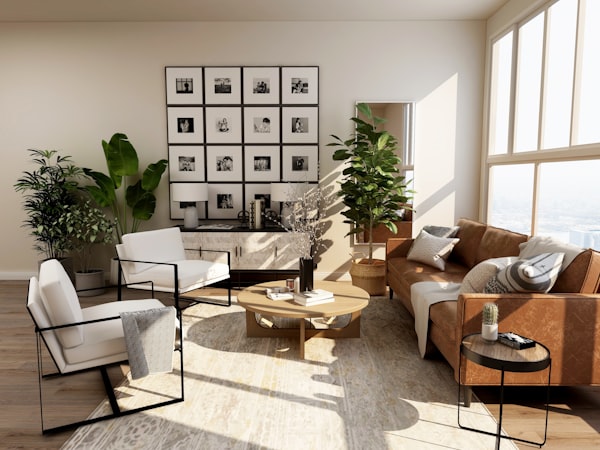
One connected space for everyday life.
Popular choice · 32% illustrativeExplore the relationship between everyday activities. The unit envelope remains fixed.
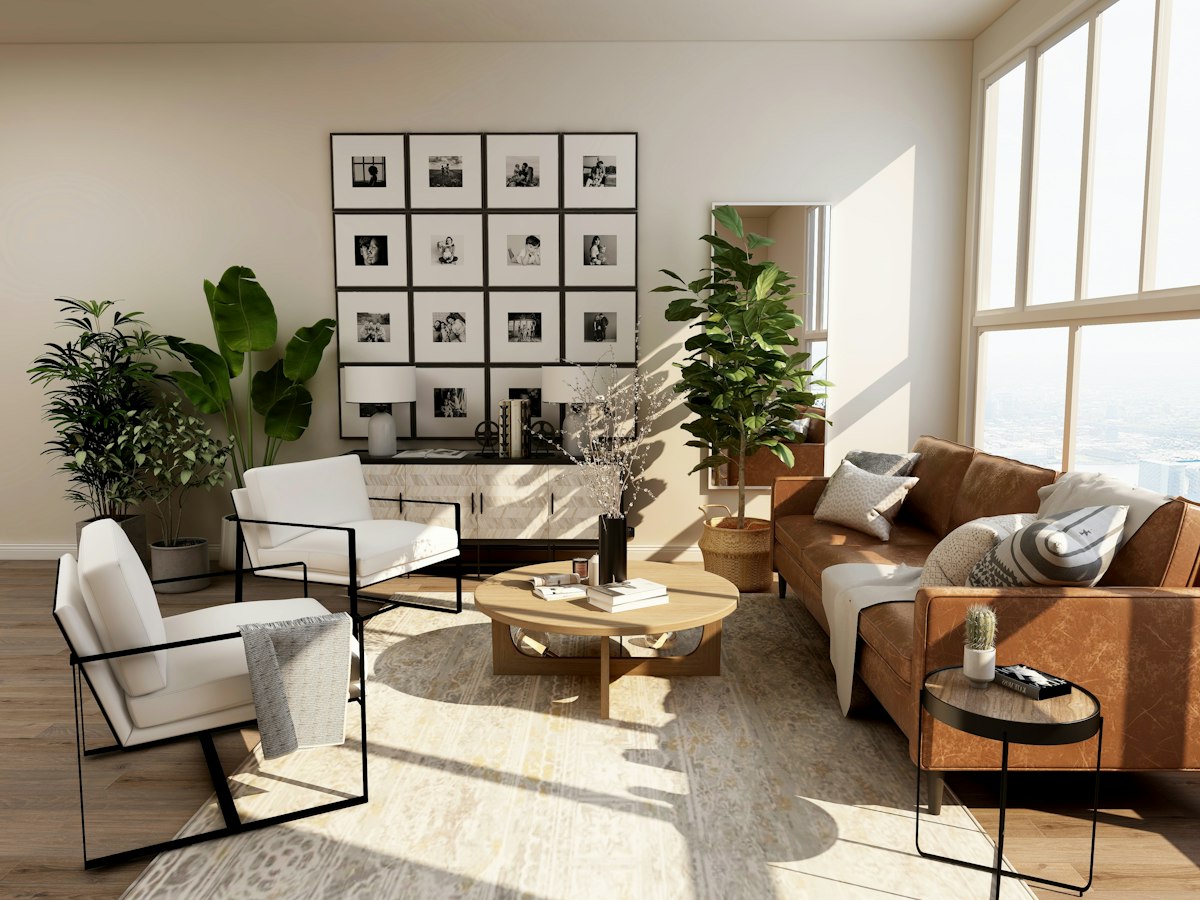

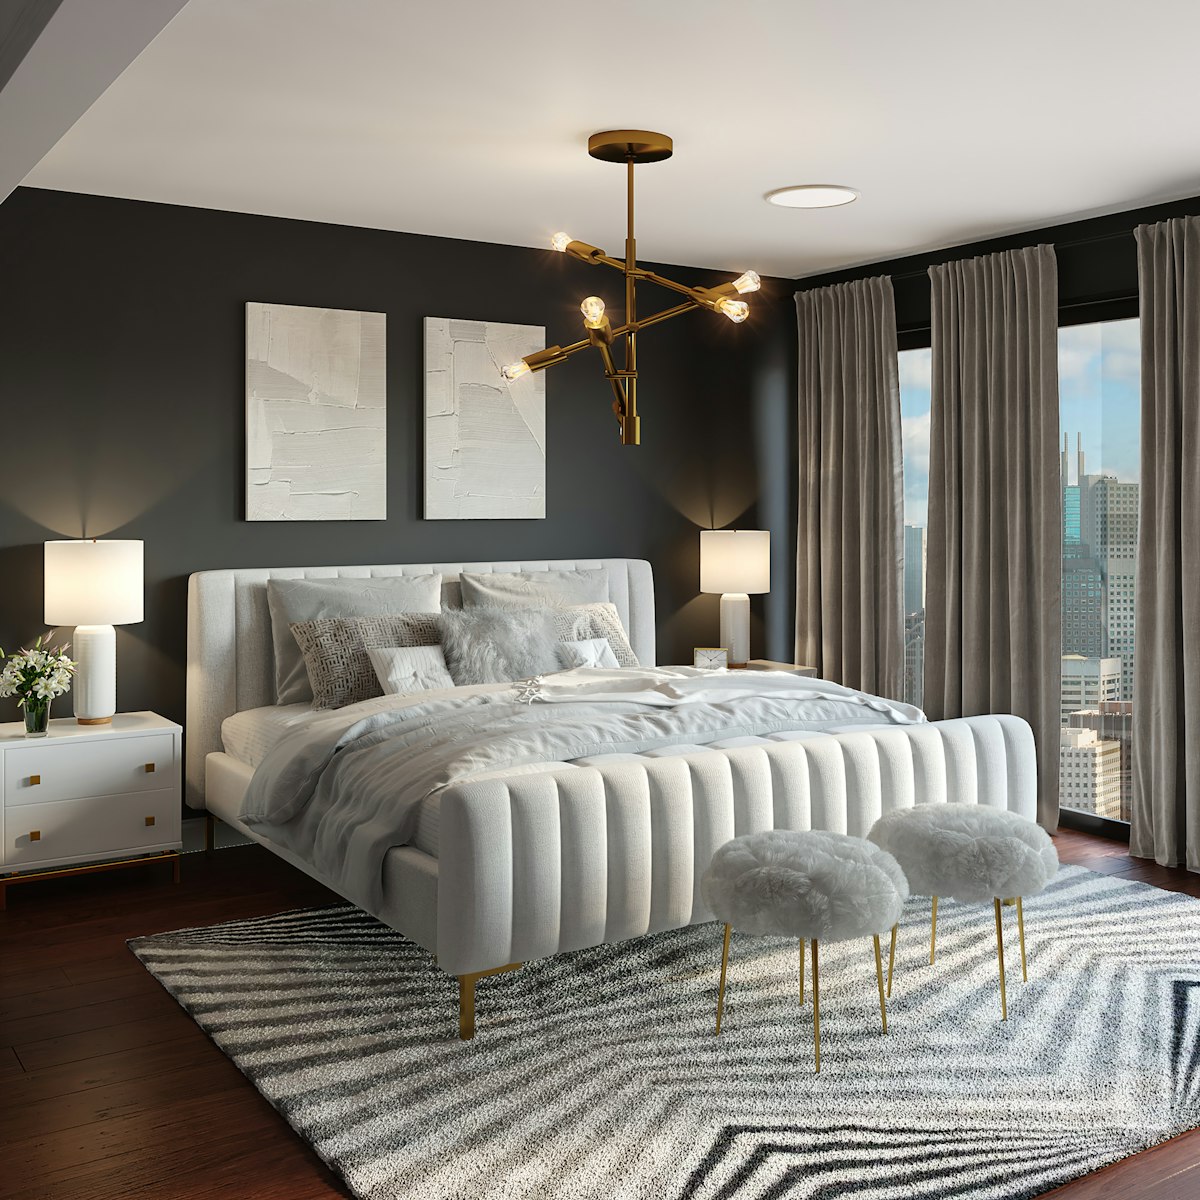
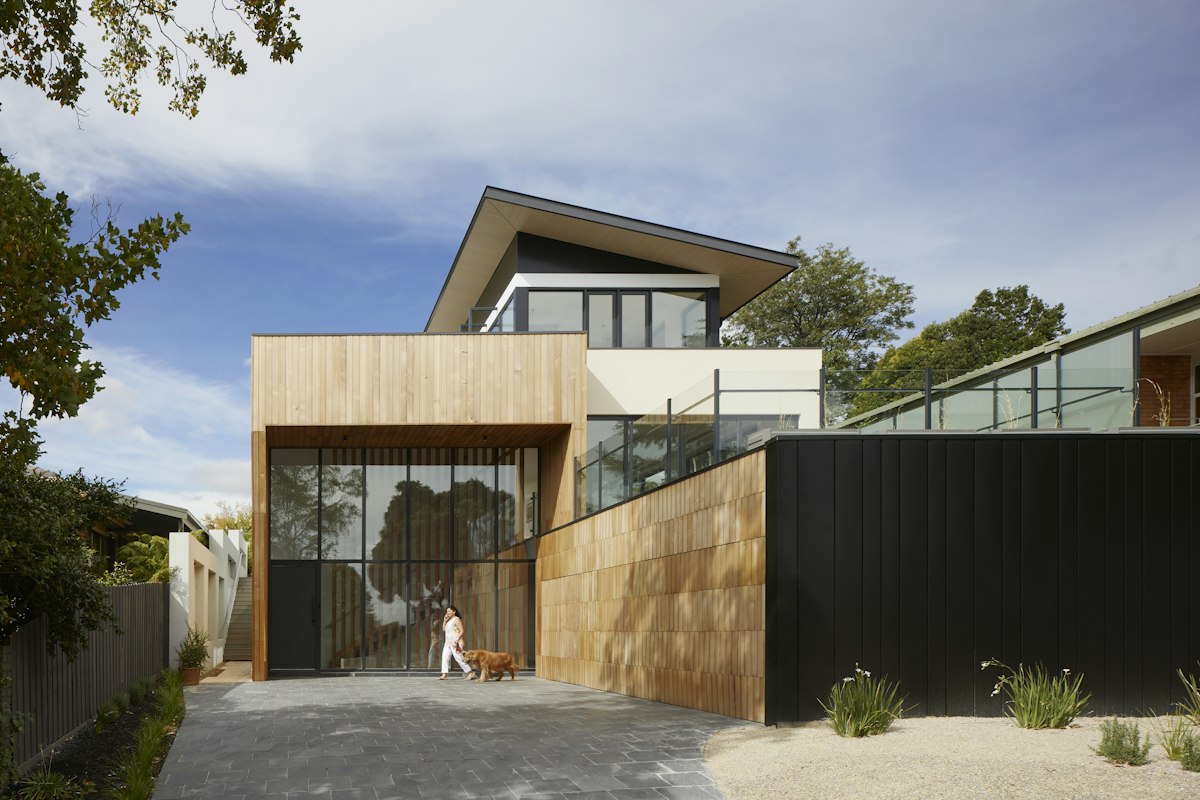


Layout: Open plan. Contemporary · Travertine · living. Approved apartment reference. Your choices show design direction; room geometry is illustrative.
A starting point is shown. Keep it or choose another direction.
One connected space for everyday life.
Popular choice · 32% illustrative
A calmer boundary between cooking and living.
More emphasis on the place you gather.
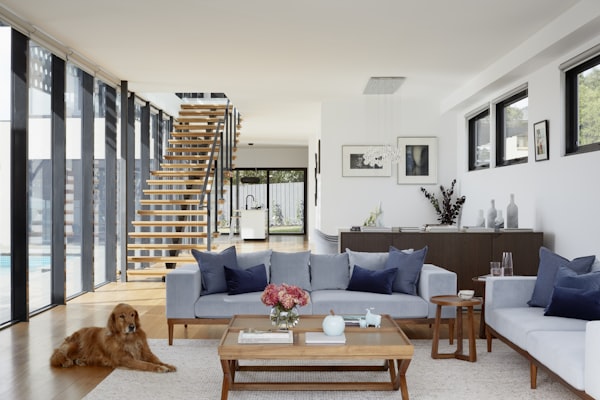
A space that can change with the day.
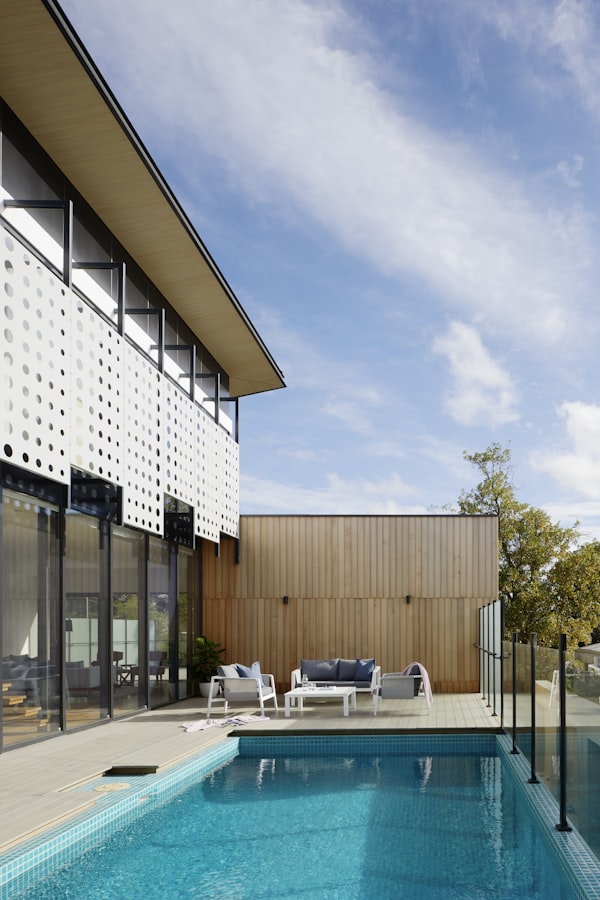
Connection with a little separation.